Dispensing inspection systems can be integrated into electronics production by defining inspection criteria, selecting suitable detection methods, connecting inspection results with machine control, and linking quality records to production data. Integrating inspection directly into production allows defects to be identified earlier, quality records to be linked with process conditions, and corrective action to take place before problems spread across a batch.
Modern conformal coating machines can support this approach by connecting application control with inspection and process feedback. Axxonauto develops automated dispensing and coating technologies that help manufacturers consider application accuracy, inspection coverage, and production flow as parts of one system.
How to Map Inspection Requirements to Production Risks?
Integration should begin with the defects that matter most to the product. In electronics assembly, these may include missing adhesive, inconsistent deposit volume, coating gaps, unwanted material around connectors, or contamination near sensitive components. Each defect has different consequences, so inspection criteria should reflect the assembly’s function and quality requirements rather than relying on a generic pass-or-fail rule.
Inspection methods must also match the material and the area being checked. Camera-based systems can identify visible placement errors and surface irregularities, while specialized measurement methods may be needed to evaluate coating thickness or hidden structural defects. No single method can identify every failure mode, making it important to define which characteristics can be inspected automatically and which require additional verification.
A practical inspection plan specifies the target feature, acceptable tolerance, inspection method, and response to an abnormal result. These details help production engineers avoid collecting large volumes of data that provide little actionable information. They also establish a common reference for equipment suppliers, quality teams, and manufacturing engineers during system commissioning.
| Inspection stage | What to check | Typical method |
| Pre-dispense | Workpiece position and fiducials | Vision alignment |
| Post-dispense | Deposit presence, dimensions, placement | Camera or dimensional measurement |
| Final / functional | Coverage, adhesion, hidden defects | Specialized testing where required |
How to Connect Inspection With Machine Control?
Inspection becomes more useful when its results can influence the production process. A vision system may identify a board’s actual position before dispensing, while post-process inspection can assess whether the resulting deposit matches the expected pattern. Depending on the system architecture, these functions may operate separately or exchange data through the machine controller.
Coordinate calibration is particularly important when cameras and dispensing heads use different reference points. Errors in camera alignment, lens distortion, or mechanical positioning can cause inspection results to disagree with the actual material location. Calibration procedures should be documented and repeated after relevant maintenance, equipment movement, or changes to the inspection setup.
Feedback should be designed around the type of deviation detected. A minor positional shift may call for coordinate correction, whereas repeated coating gaps could indicate a material-flow issue, a blocked nozzle, or an unsuitable path. Automated correction is appropriate only when the cause is sufficiently understood; otherwise, an alert and operator review may be safer than an unverified adjustment.
How to Preserve Production Flow and Data Traceability?
Inspection can affect throughput if every board requires excessive imaging time, manual review, or repeated handling. Integration planning should account for camera exposure, image processing, communication delays, and any additional movement needed to reach inspection positions. Parallel inspection or targeted checks may help balance verification needs with cycle-time constraints, provided the required quality coverage is maintained.
Space is another practical consideration, particularly in factories with compact production lines. Equipment footprints, conveyor height, maintenance access, board transfer direction, and connections to upstream or downstream machines all influence installation feasibility. A compact layout is useful only if technicians can still access service points and perform calibration without disrupting surrounding operations.
The conformal coating process can benefit from inspection records that connect each result with the relevant recipe, board identifier, timestamp, and machine status. Such traceability helps engineers compare good and defective units, investigate recurring issues, and assess whether a process change affected quality. Data retention rules and consistent naming conventions matter just as much as the inspection hardware because disconnected records are difficult to use during root-cause analysis.
Conclusion
Successful integration depends on treating dispensing and inspection as connected but distinct functions: the application system controls how material is placed, while inspection determines whether the result meets defined criteria. Manufacturers evaluating conformal coating machines should assess defect coverage, communication compatibility, cycle-time impact, calibration requirements, and traceability before committing to a production layout.
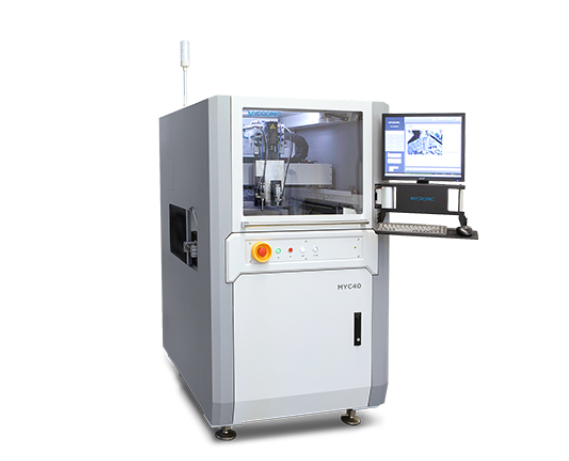
Axxonauto’s MYC40 is a compact inline conformal coating platform designed for space-constrained production lines. Its high-accuracy edge definition and process feedback systems support monitoring of coating-related parameters. Manufacturers requiring post-process inspection should separately verify the available inspection equipment and integration interfaces for their production configuration. Its suitability depends on the specific line configuration and inspection objectives.
FAQs
When Should Inspection Occur in Electronics Production?
Inspection may take place before dispensing, during application, after material deposition, or at several stages. The best arrangement depends on whether the goal is to locate the target, monitor the process, or verify the finished result.
Can Inspection Systems Automatically Correct Dispensing Errors?
Some systems can apply coordinate corrections or trigger predefined responses. However, automatic intervention should be limited to validated conditions, since a visible defect may have several possible causes.
How Can Inspection Integration Affect Cycle Time?
Imaging, image processing, and additional board movement can increase cycle time. Efficient layouts, suitable inspection settings, and carefully selected checkpoints help balance production speed with quality requirements.
What Data Should Be Stored for Traceability?
Useful records may include board or batch identifiers, recipe versions, inspection results, timestamps, and relevant machine parameters. The exact data set should support quality investigations without creating unnecessary storage or review burdens.
Is Compact Equipment Suitable for Every Production Line?
Not necessarily. Compact systems can help where floor space is limited, but integration also depends on board dimensions, conveyor compatibility, inspection needs, service access, and the required production rate. Axxonauto equipment should be assessed against these application-specific conditions.